
Views - Pets Allowed
Address
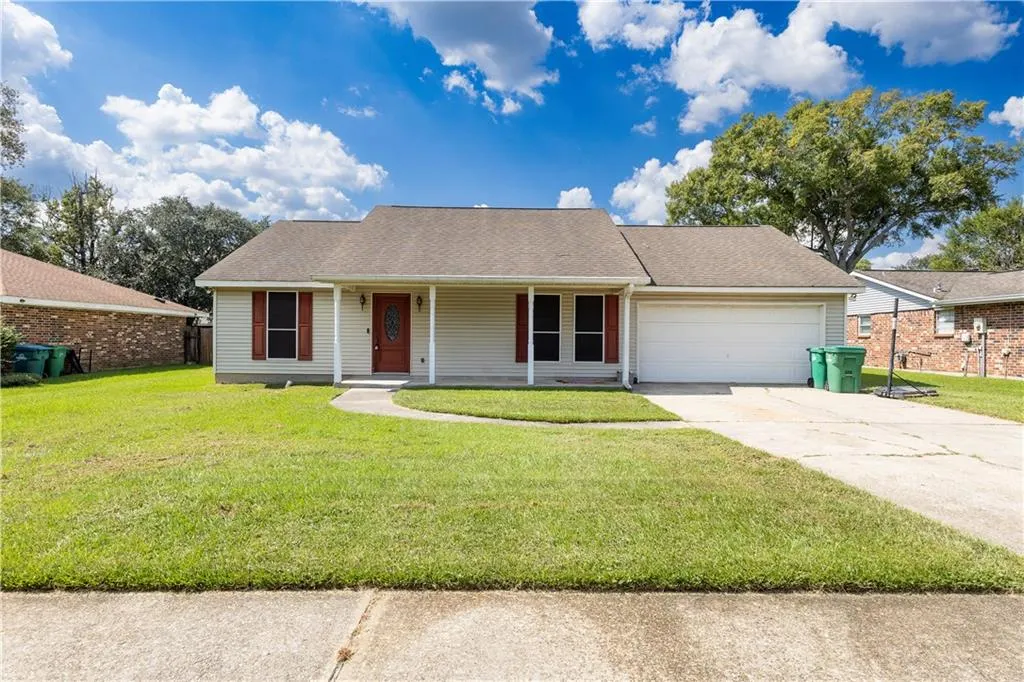
118 Everest Drive, Slidell, LA
Price
$ 2,000

Property Attributes
- MLS#2569504
- TypeLease
- Listing Status Active
- ParishST TAMMANY
- CitySlidell
- NeighborhoodCountry Club
- Zip70458
- StyleTraditional
- Year Built1990
- Price$ 2,000
- Bedrooms3
- Full Bathrooms2
- Half Bathrooms0
- Sqr Footage1725
- Lot Size0.24 Acres
Data Source:
Gulf South Real Estate Information Network
Property Description
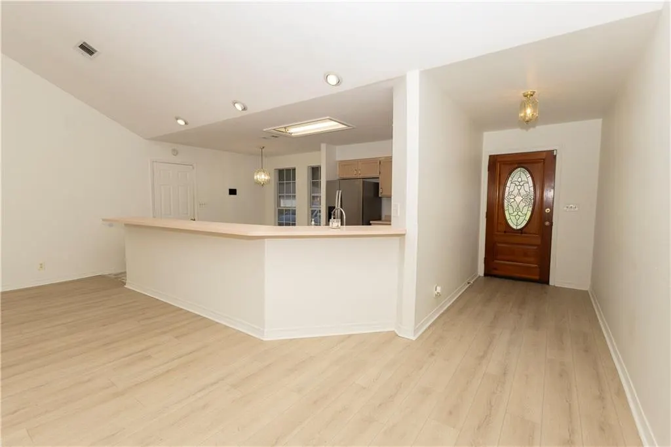
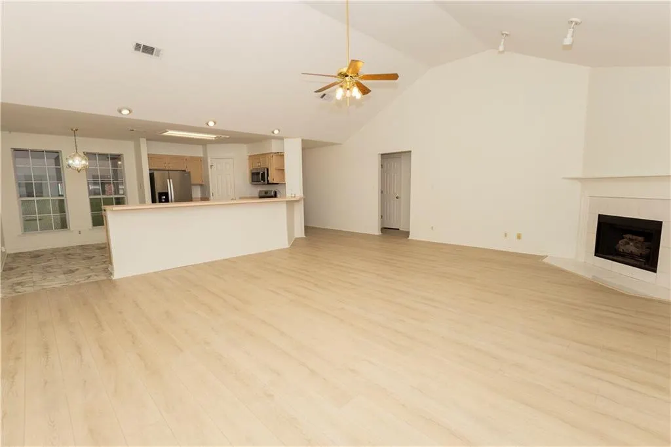
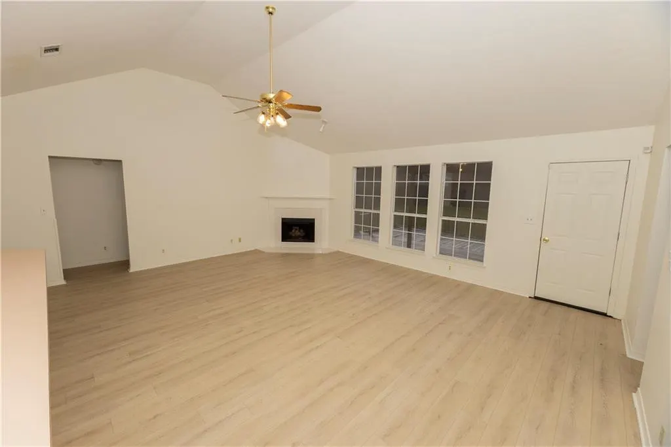
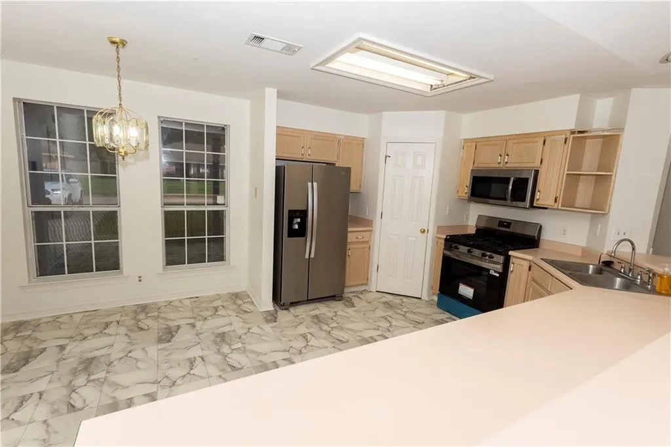
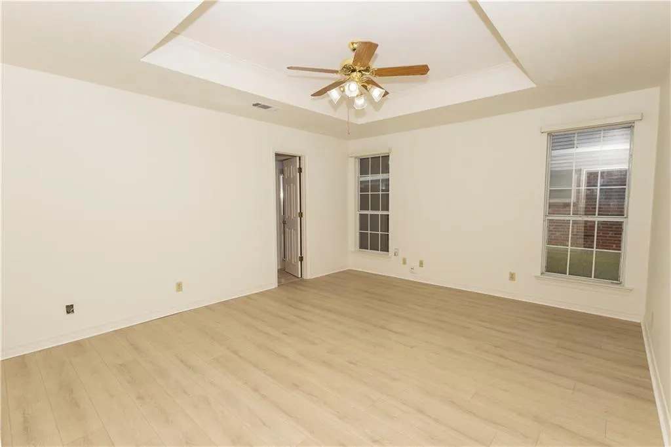
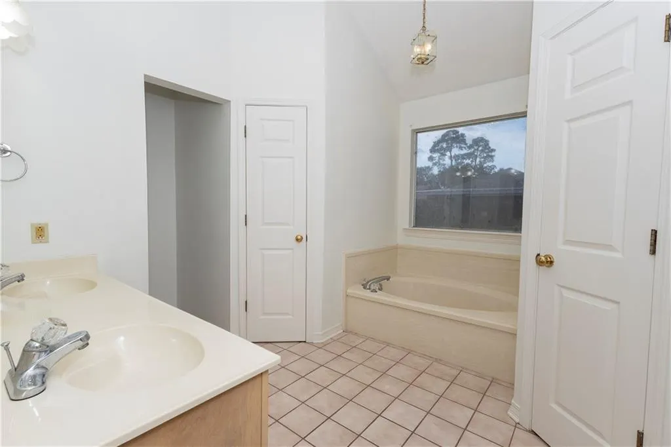
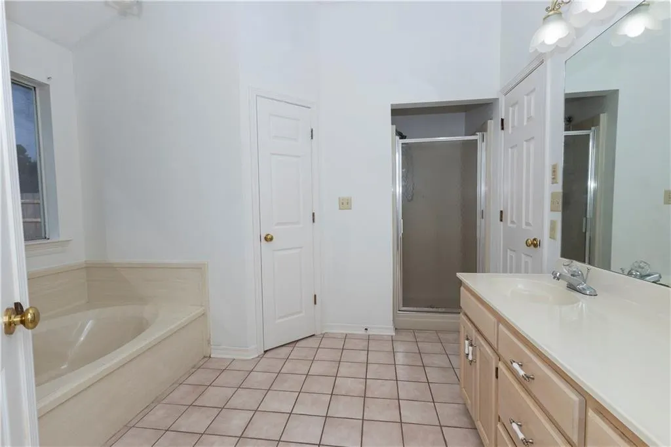
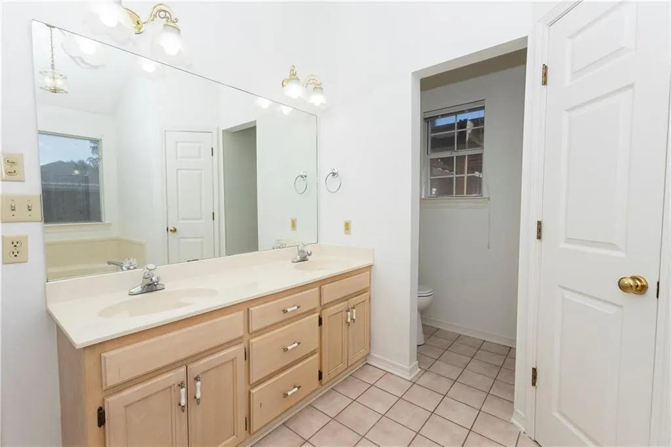
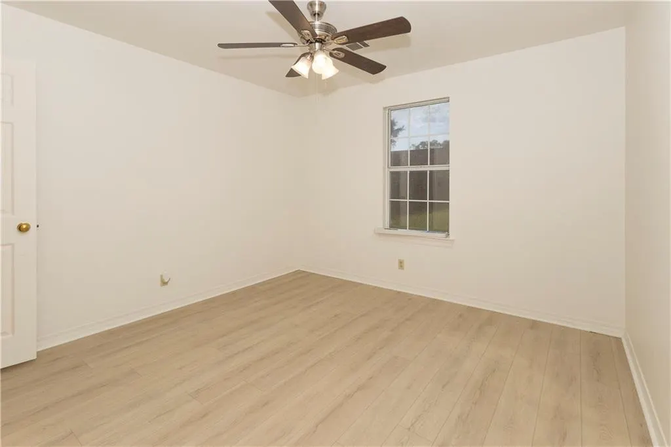
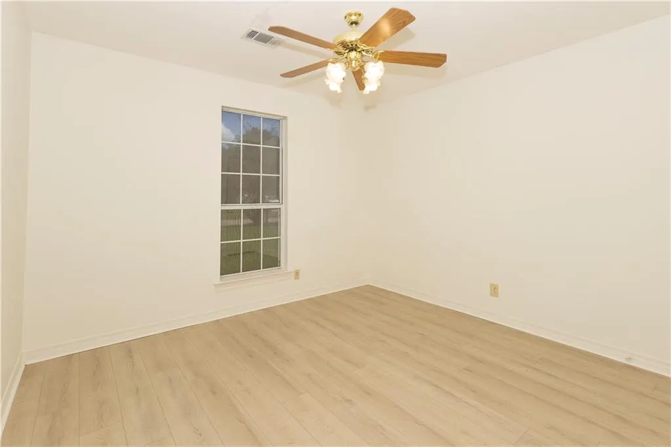
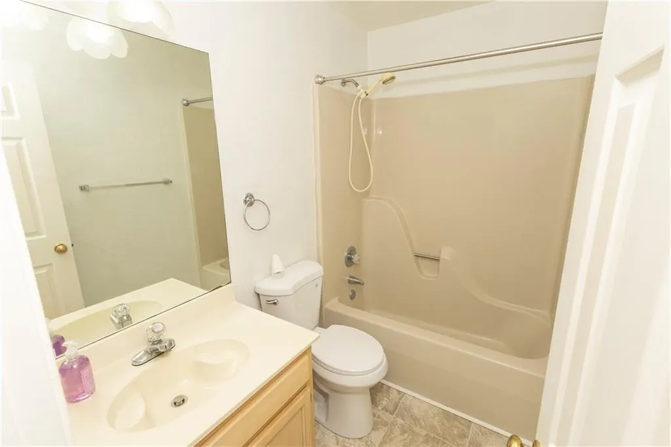
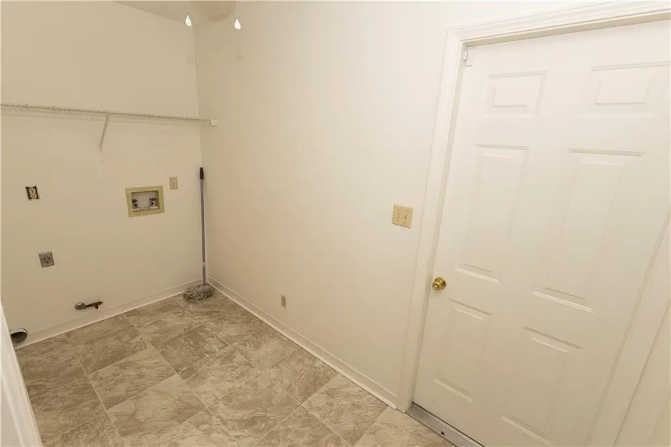
3 bedroom, 2 bath home with open floor plan, breakfast bar, pantry, cathedral ceiling and fireplace in the living room, large wood deck in fenced backyard. Primary suite has walk-in closet, 2 sinks, large soaker tub and separate shower. New flooring, fresh paint, new blinds, new dishwasher, and new gas stove. More pictures to come! Home is still being updated but should be done before the end of the month. NO PETS allowed. Please take a moment to complete our pre-screening questionnaire. If you meet the minimum requirements by the end of the questionnaire, We will contact you to schedule your appointment to view the home or if you are working with a realtor, contact your realtor to schedule your appointment after taking the questionnaire. https://forms.gle/pTrKMu6sh5zvqPgC7
| Price History | |
|---|---|
| 9/24/2026 | Listed $2,000 |
General Features
| Sewer | Public Sewer |
|---|---|
| Heating | Central |
| Cooling | Central Air,1 Unit |
| Appliances | Dishwasher,Microwave,Range |
| Patio/Porch Features | Porch |
| Architectural Style | Traditional |
| Pool Features | None |
| Security Features | Smoke Detector(s) |
| Construction Materials | Vinyl Siding |
| Pets Allowed | No,Pet Restrictions |
| Year Built | 1990 |
| Tenant Pays | Electricity,Gas,Water |
| Security Deposit | 2000 |
| Property Subtype | Single Family Residence |
| County | St Tammany |
| Property Type | Residential Lease |
| Subdivision Name | Country Club |
| Garage Y/N | Yes |
| Total Rooms | 7 |
| Full Baths | 2 |
| Status | Active |
| City | Slidell |
| Property Condition | Very Good Condition |
| Standard Status | Active |
| Tax Lot | 541 |
| Property Sub Type Additional | Single Family Residence |
| PostalCity | Slidell |
Interior Features
| Interior Amenities | Ceiling Fan(s),Cathedral Ceiling(s),High Ceilings,Pantry,Vaulted Ceiling(s) |
|---|---|
| Furnished Y/N | Unfurnished |
| Total Stories | 1 |
| Air Conditioning Y/N | Yes |
| Heating Y/N | Yes |
| Total Bedrooms | 3 |
| LivingAreaSource | Measured |
Exterior Features
| Exterior Amenities | Fence,Porch |
|---|---|
| Parking Features | Garage,Two Spaces,Garage Door Opener |
| Lot Features | City Lot,Rectangular Lot |
| Water Source | Public |
| Lot Size Area | 0.24 |
| Foundation Details | Slab |
| Building Area Total | 2125 |
| Lot Dimensions | 83x132x81x133 |
| Lot Size Acres | 0.24 |
Room Details
| Room | Dimensions | Level | Flooring | Details |
|---|---|---|---|---|
| Bathroom | First | Tile | ||
| Bedroom | First | Carpet | ||
| Bedroom | First | Carpet | ||
| Kitchen | First | Tile | ||
| Living Room | First | Carpet | ||
| Primary Bathroom | First | Tile | ||
| Primary Bedroom | First | Carpet |
Amenities
- Foreclosure
- Views
- Short Sale
- New Construction
- Adult 55+
- Lease To Own
- No HOA Fees
- Furnished
- Pets
- Primary On Main
- Air Conditioning
- Seller Finance
- Green
- Fixer Upper
- Horse
- Golf
- Fireplace
- Deck
- Garage
- Basement
- Pool
Property vs Lease Average in 70458
Price
Year Built
 Copyright © 2026 New Orleans Metropolitan Association of REALTORS®, Inc. All Rights Reserved. The sharing of MLS database, or any portion thereof, with any unauthorized third party is strictly prohibited. Information contained on this site is believed to be reliable; yet, users of this web site are responsible for checking the accuracy, completeness, currency, or suitability of all information. Neither the New Orleans Metropolitan Association of REALTORS®, Inc. nor the Gulf South Real

