
Pets Allowed




Address
16124 Charleton Drive, Hammond, LA
Price
$ 1,600

Property Attributes
- MLS#2576378
- TypeLease
- Listing Status Active
- ParishTANGIPAHOA
- CityHammond
- NeighborhoodHidden Pines
- Zip70401
- StyleTraditional
- Year Built2005
- Price$ 1,600
- Bedrooms3
- Full Bathrooms2
- Half Bathrooms0
- Sqr Footage1237
- Lot Size0.2 Acres
Data Source:
Gulf South Real Estate Information Network
Property Description
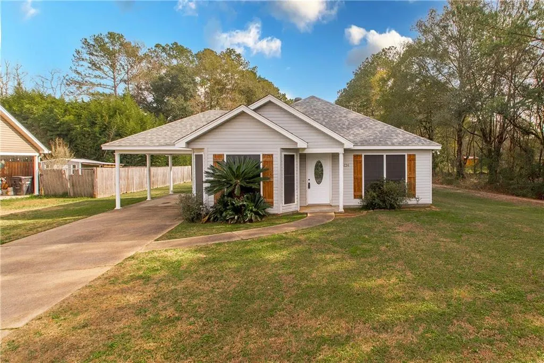
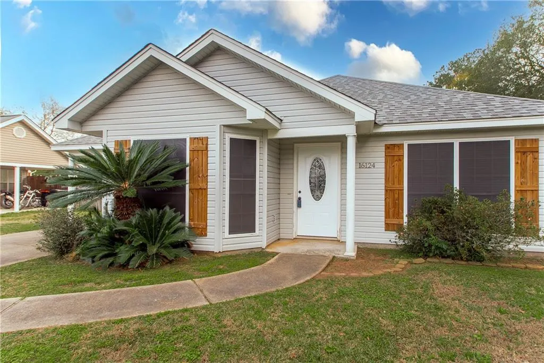
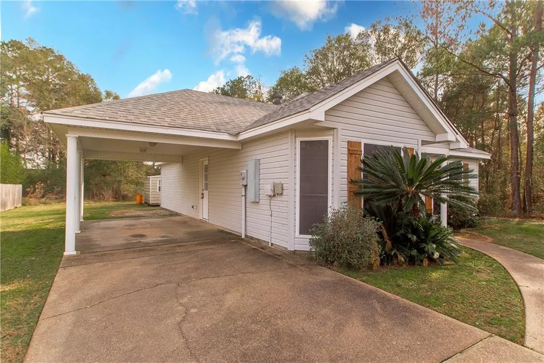
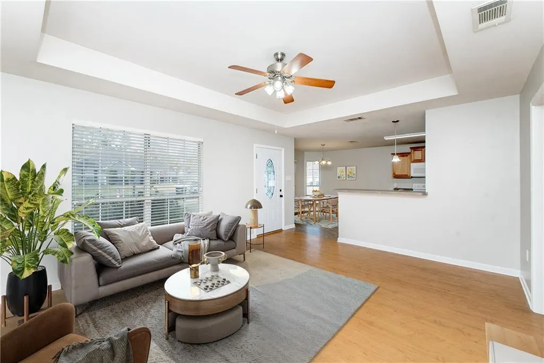
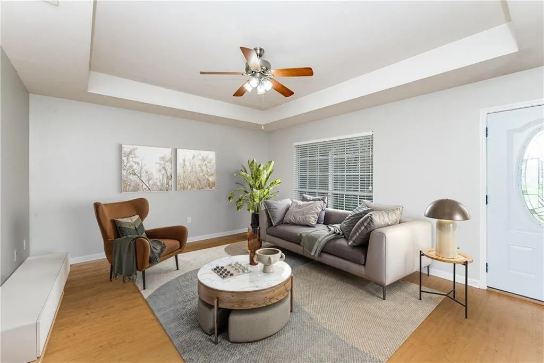
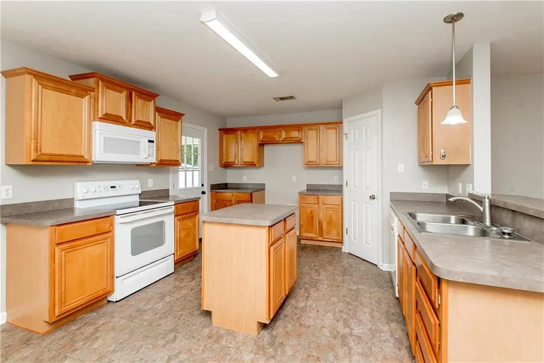
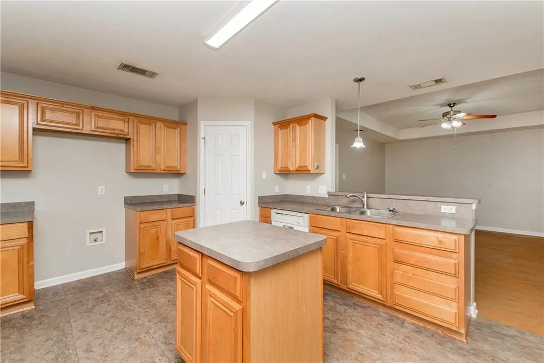
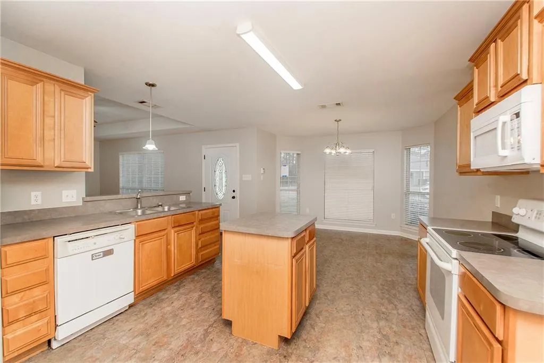
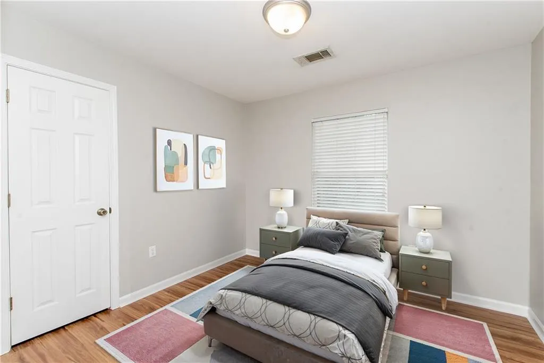
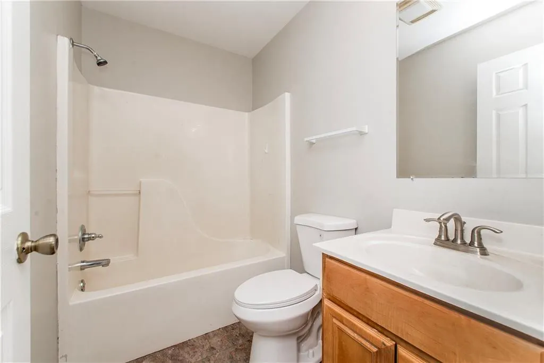
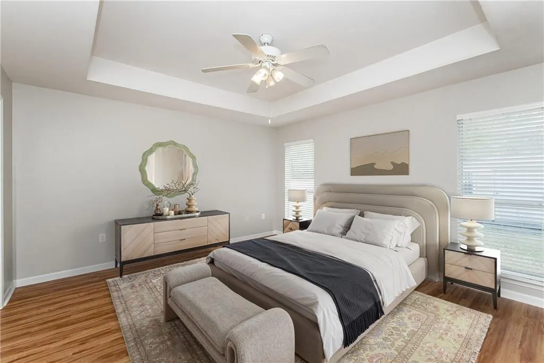
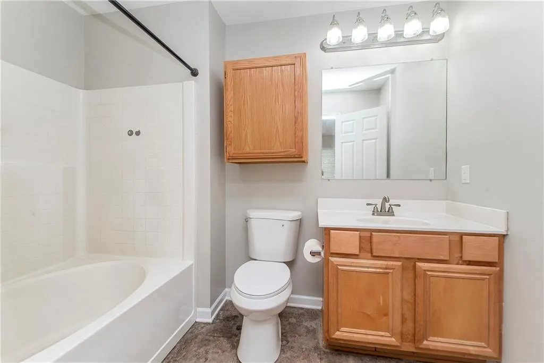
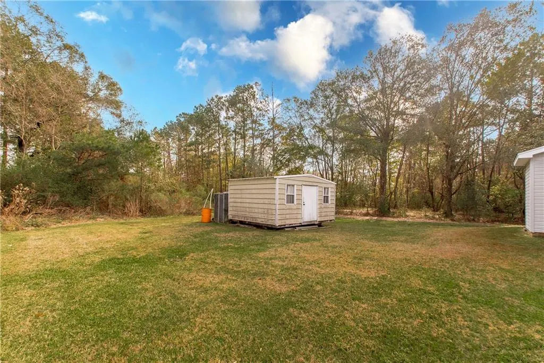
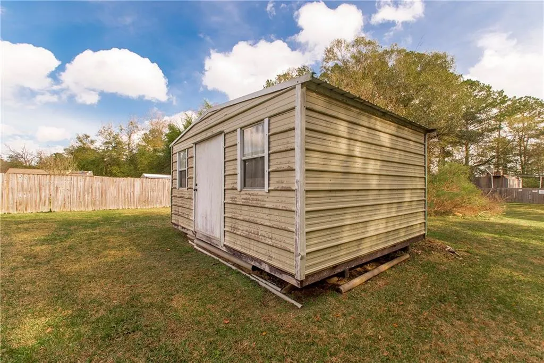
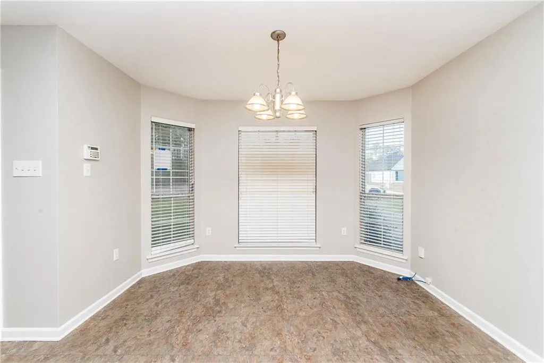
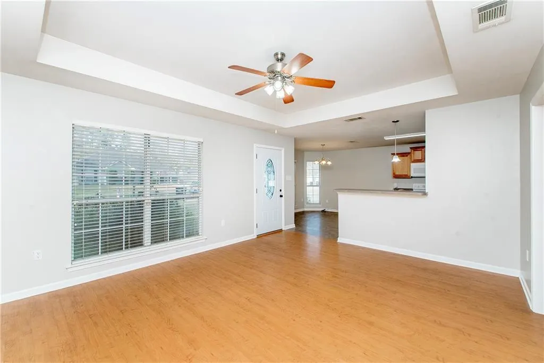
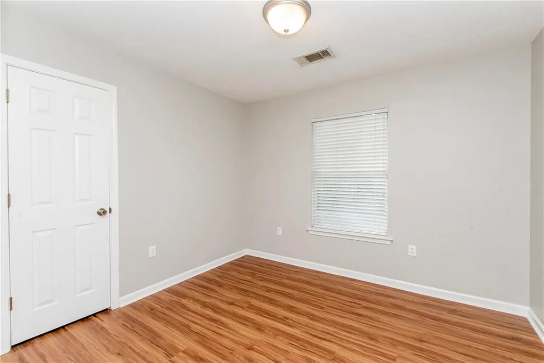
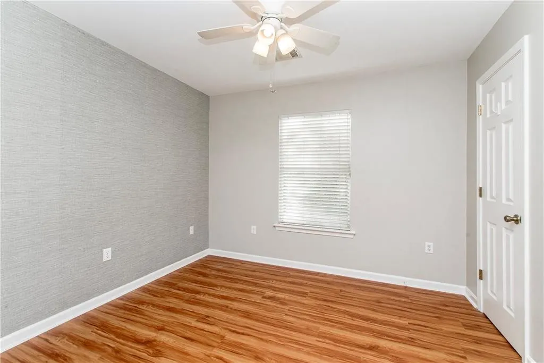
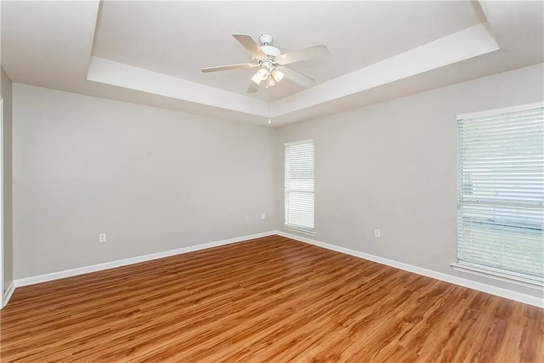
Step into this inviting 3-bedroom, 2-bathroom traditional-style home featuring a comfortable open floor plan thatâs perfect for everyday living and entertaining. The interior has been completely repainted and includes newly installed flooring in select areas, giving the home a fresh and updated feel. Enjoy elegant tray ceilings in both the living area and the primary bedroom, which also features a walk-in closet for added storage and convenience. The spacious kitchen includes an island with plenty of workspace and is open to a welcoming dining area â ideal for gatherings and casual meals. Outside, the property offers an attached one-car carport and a large backyard shed, providing excellent storage and utility options. Located in a great area, this home blends practicality, style, and convenience â ready for its next owner to enjoy. Owner/Agent
| Price History | |
|---|---|
| 9/10/2026 | Listed $1,600 |
General Features
| Sewer | Public Sewer |
|---|---|
| Heating | Central |
| Cooling | Central Air,1 Unit |
| Appliances | Oven |
| Architectural Style | Traditional |
| Pool Features | None |
| Security Features | Smoke Detector(s) |
| Construction Materials | Vinyl Siding |
| Pets Allowed | No,Pet Restrictions |
| Year Built | 2005 |
| Tenant Pays | Electricity,Water |
| Security Deposit | 1600 |
| Property Subtype | Single Family Residence |
| County | Tangipahoa |
| Property Type | Residential Lease |
| Subdivision Name | Hidden Pines |
| Total Rooms | 9 |
| Full Baths | 2 |
| Status | Active |
| City | Hammond |
| Carport Y/N | Yes |
| Property Condition | Very Good Condition |
| Standard Status | Active |
| Property Sub Type Additional | Single Family Residence |
| PostalCity | Hammond |
Interior Features
| Interior Amenities | Attic,Tray Ceiling(s),Carbon Monoxide Detector,Pantry,Pull Down Attic Stairs |
|---|---|
| Furnished Y/N | Unfurnished |
| Total Stories | 1 |
| Air Conditioning Y/N | Yes |
| Heating Y/N | Yes |
| Total Bedrooms | 3 |
| LivingAreaSource | Measured |
Exterior Features
| Parking Features | Attached,Carport,One Space |
|---|---|
| Lot Features | Outside City Limits,Rectangular Lot |
| Water Source | Public |
| Lot Size Area | 0.2 |
| Foundation Details | Slab |
| Building Area Total | 1481 |
| Lot Dimensions | 70x124 |
| Lot Size Acres | 0.2 |
Room Details
| Room | Dimensions | Level | Flooring | Details |
|---|---|---|---|---|
| Bathroom | Vinyl | |||
| Bedroom | Plank,Simulated Wood | |||
| Bedroom | Plank,Simulated Wood | |||
| Dining Room | Vinyl | |||
| Kitchen | Vinyl | |||
| Laundry | Plank,Simulated Wood | |||
| Living Room | Plank,Simulated Wood | |||
| Primary Bathroom | Vinyl | |||
| Primary Bedroom | Plank,Simulated Wood |
Amenities
- Foreclosure
- Views
- Short Sale
- New Construction
- Adult 55+
- Lease To Own
- No HOA Fees
- Furnished
- Pets
- Primary On Main
- Air Conditioning
- Seller Finance
- Green
- Fixer Upper
- Horse
- Golf
- Fireplace
- Deck
- Garage
- Basement
- Pool
Property vs Lease Average in 70401
Price
Year Built
Visits
 Copyright © 2026 New Orleans Metropolitan Association of REALTORS®, Inc. All Rights Reserved. The sharing of MLS database, or any portion thereof, with any unauthorized third party is strictly prohibited. Information contained on this site is believed to be reliable; yet, users of this web site are responsible for checking the accuracy, completeness, currency, or suitability of all information. Neither the New Orleans Metropolitan Association of REALTORS®, Inc. nor the Gulf South Real

