
Views - New Construction - Golf Course
Address
65 Silverberry Drive, Covington, LA
Price
$ 2,425,000
Property Attributes
- MLS#2578280
- TypeSingle Family
- Listing Status Active
- ParishST TAMMANY
- CityCovington
- NeighborhoodTchefuncte Club Estates
- Zip70433
- StyleFrench Provincial
- Year Built2026
- Price$ 2,425,000
- Bedrooms5
- Full Bathrooms4
- Half Bathrooms1
- Sqr Footage5400
- Lot Size0.4319 Acres
Data Source:
Gulf South Real Estate Information Network
Property Description
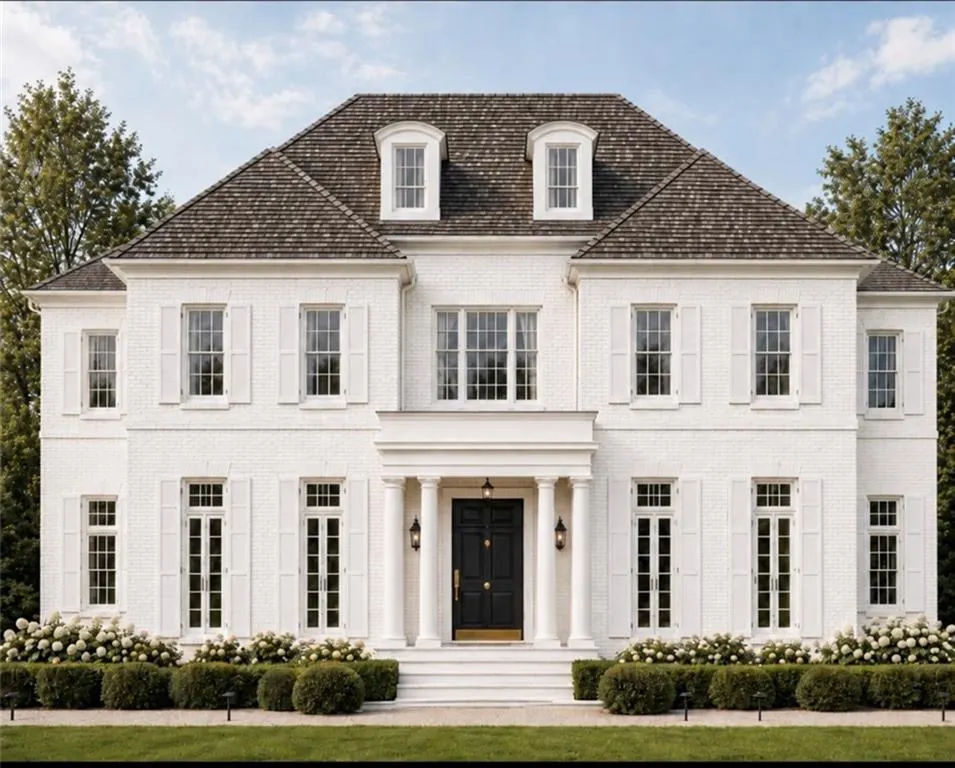
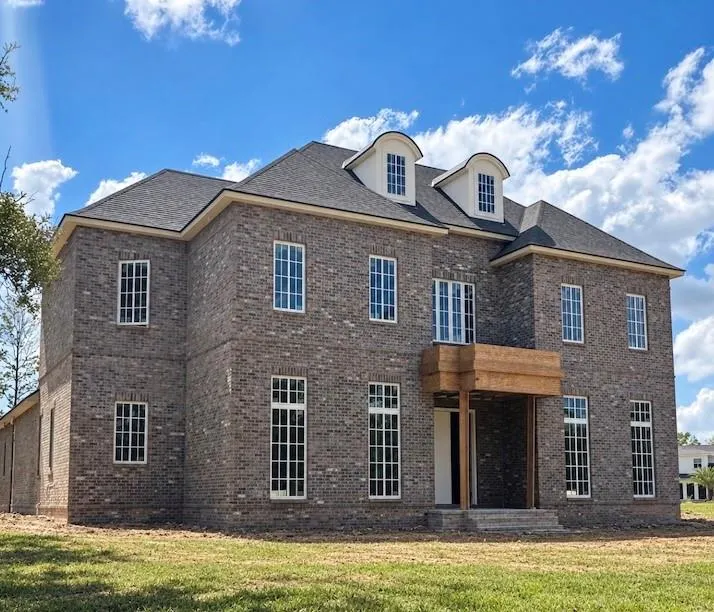
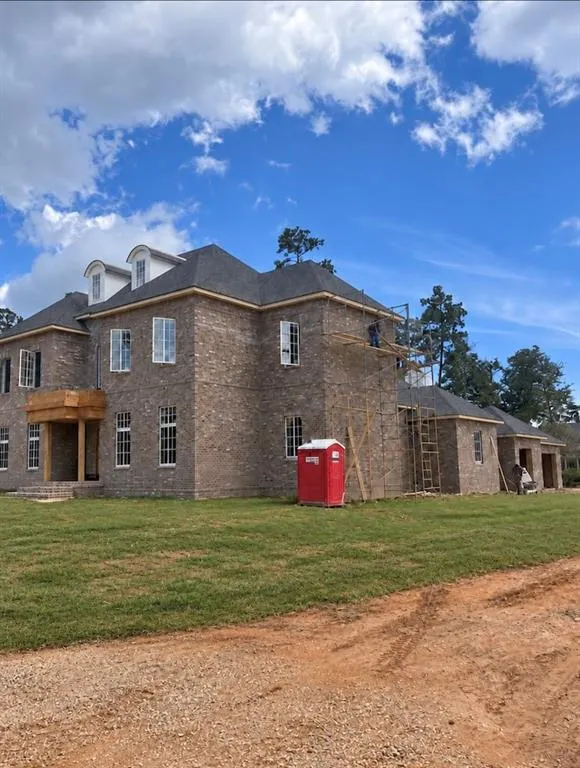
Experience timeless European-inspired architecture and exceptional craftsmanship in this stunning new construction home in Tchefuncta Club Estates. Uniquely located across from a double lot and green space, this home enjoys a wide open view, and is adjacent to another double lot, allowing for a larger than typical natural setback. Offering 5400 square feet of living space, 5 bedrooms, and 4.5 bathrooms, this residence is thoughtfully designed for both luxurious everyday living and effortless entertaining. The heart of the home is a spectacular state-of-the-art kitchen featuring custom inset cabinetry, paneled Thermador appliances, a side-by-side refrigerator/freezer, marble countertops, a solid marble slab backsplash, and designer fixtures. A double-sided butlerâs pantry and wet bar provide additional functionality and entertaining space, while a beautifully appointed scullery and large walk-in pantry are conveniently located just off the kitchen. The first floor offers nearly 4,000 square feet of living space. The grand living room features 14-foot coffered ceilings and three sets of French doors opening to the backyard and covered outdoor living area. The beautiful dining room showcases a custom ceiling and detailed paneling; and an elegant study/ sitting room/ guest bedroom provides various options. Additional interior highlights include Sierra Pacific windows, hand built on site custom closets and cabinets, Emtek door hardware, Visual Comfort lighting throughout, designer plumbing fixtures, solid slab Bianco white rhino marble counters and backsplashes, and stunning European White Oak and marble flooring. The exterior will feature white-painted brick, FireRock pavers, a golf-cart bay, and an elegant circular driveway leading to the grand front entry with beautiful architectural columns. The oversized rear porch is designed for year-round entertaining and will include FireRock pavers, a wood-burning fireplace, and an outdoor grilling area, with ample room for a future swimming pool. The builder has priced the pool for the future buyer. Additional exterior features include Omega garage flooring, evergreen landscaping with a tall privacy hedge, and is built on pilings supporting the slab. The home is also designed and prepared for a whole-house generator and has tankless water heaters. Customize Your New Home! Buyers may till have the opportunity to make select customizations and finish selections, allowing them to personalize this exceptional residence. Anticipated completion date of February 2027.
| Price History | |
|---|---|
| 9/22/2026 | Listed $2,425,000 |
General Features
| Sewer | Public Sewer |
|---|---|
| Heating | Central,Multiple Heating Units |
| Cooling | Central Air,3+ Units |
| Roof | Shingle |
| Appliances | Dishwasher,Disposal,Ice Maker,Microwave,Oven,Range,Refrigerator |
| HOA Fee | 325 |
| Patio/Porch Features | Pavers |
| Architectural Style | French Provincial |
| Security Features | Fire Sprinkler System,Gated Community |
| Construction Materials | Brick,Stucco |
| Year Built | 2026 |
| Stories Count | 2 |
| Levels | Two |
| Property Subtype | Detached |
| Assoc Fee Paid Per | Monthly |
| County | St Tammany |
| New Construction | Yes |
| Property Type | Residential |
| HOA | Yes |
| Subdivision Name | Tchefuncte Club Estates |
| Garage Y/N | Yes |
| Total Rooms | 9 |
| Full Baths | 4 |
| Status | Active |
| City | Covington |
| Home Warranty Y/N | Yes |
| Property Condition | New Construction |
| Standard Status | Active |
| Property Sub Type Additional | Detached,Single Family Residence |
| PostalCity | Covington |
| Legal Description | TCHEFUNCTA CLUB ESTATES LO876 PH3A |
Interior Features
| Interior Amenities | Attic,Wet Bar,Butler's Pantry,Pantry,Wired for Sound |
|---|---|
| Fireplace Features | Gas,Wood Burning |
| Air Conditioning Y/N | Yes |
| Heating Y/N | Yes |
| Fireplace Y/N | Yes |
| Half Baths | 1 |
| Total Bedrooms | 5 |
| LivingAreaSource | Plans |
Exterior Features
| Parking Features | Attached,Garage,Three or more Spaces |
|---|---|
| Lot Features | Outside City Limits |
| Water Source | Public |
| Lot Size Area | 0.4319 |
| Foundation Details | Slab |
| Building Area Total | 6600 |
| Lot Dimensions | 18900 |
| Lot Size Acres | 0.4319 |
Room Details
| Room | Dimensions | Level | Flooring | Details |
|---|---|---|---|---|
| Bedroom | Second | Wood | ||
| Bedroom | Second | Wood | ||
| Bedroom | First | Wood | ||
| Bedroom | Second | Wood | ||
| Dining Room | First | Wood | ||
| Game Room | Second | Wood | ||
| Kitchen | First | Wood | ||
| Living Room | First | Wood | ||
| Primary Bedroom | First | Wood |
Amenities
- Foreclosure
- Views
- Short Sale
- New Construction
- Adult 55+
- Lease To Own
- No HOA Fees
- Furnished
- Primary On Main
- Air Conditioning
- Seller Finance
- Green
- Fixer Upper
- Horse
- Golf
- Fireplace
- Deck
- Garage
- Basement
- Pool
Property vs Single Family Average in 70433
Price
Year Built
 Copyright © 2026 New Orleans Metropolitan Association of REALTORS®, Inc. All Rights Reserved. The sharing of MLS database, or any portion thereof, with any unauthorized third party is strictly prohibited. Information contained on this site is believed to be reliable; yet, users of this web site are responsible for checking the accuracy, completeness, currency, or suitability of all information. Neither the New Orleans Metropolitan Association of REALTORS®, Inc. nor the Gulf South Real
